
Listing Courtesy of:  STELLAR as distributed by MLS GRID / Listed By: Wendy Leventhal, Coldwell Banker Realty; Michael Broadfoot, Longboat Key - Contact: 941-383-6411
 STELLAR as distributed by MLS GRID / Listed By: Wendy Leventhal, Coldwell Banker Realty; Michael Broadfoot, Longboat Key - Contact: 941-383-6411
11902 Granite Woods Loop Venice, FL 34292
Active (5 Days)
$699,900 (USD)

Description
MLS #:
A4709422
A4709422
Taxes
$6,286(2025)
$6,286(2025)
Lot Size
7,440 SQFT
7,440 SQFT
Type
Single-Family Home
Single-Family Home
Year Built
2006
2006
County
Sarasota County
Sarasota County
Listed By
Wendy Leventhal, Coldwell Banker Realty, Contact: 941-383-6411
Michael Broadfoot, Coldwell Banker Realty
Michael Broadfoot, Coldwell Banker Realty
Source
STELLAR
Last checked Nov 17 2026 at 11:59 AM EST
STELLAR
Last checked Nov 17 2026 at 11:59 AM EST
Bathroom Details
- Full Bathrooms: 2
- Half Bathroom: 1
Interior Features
- Unfurnished
- Kitchen/Family Room Combo
- Solid Wood Cabinets
- Solid Surface Counters
- Crown Molding
- Living Room/Dining Room Combo
- Walk-In Closet(s)
- Appliances: Dishwasher
- Appliances: Electric Water Heater
- Appliances: Refrigerator
- Appliances: Disposal
- Appliances: Microwave
- Appliances: Range
- Appliances: Dryer
- Appliances: Cooktop
- Eat-In Kitchen
- Built-In Features
- Primary Bedroom Main Floor
- Appliances: Electric Cooktop
Subdivision
- Stoneybrook At Venice
Property Features
- Foundation: Slab
Heating and Cooling
- Central
- Central Air
Pool Information
- Screen Enclosure
- In Ground
- Solar Heat
Homeowners Association Information
- Dues: $689/Quarterly
Flooring
- Ceramic Tile
- Carpet
Exterior Features
- Stucco
- Roof: Tile
- Roof: Concrete
Utility Information
- Utilities: Cable Connected, Cable Available, Public, Water Source: Public, Electricity Connected, Sewer Connected
- Sewer: Public Sewer
Stories
- 2
Living Area
- 2,744 sqft
Additional Information: Longboat Key | 941-383-6411
Location
Disclaimer: Listings Courtesy of “My Florida Regional MLS DBA Stellar MLS © 2026. IDX information is provided exclusively for consumers personal, non-commercial use and may not be used for any other purpose other than to identify properties consumers may be interested in purchasing. All information provided is deemed reliable but is not guaranteed and should be independently verified. Last Updated: 11/17/26 03:59
Based on information submitted to the MLS GRID as of 11/17/2026 06:59. All data is obtained from various sources and may not have been verified by broker or MLS GRID. Supplied Open House Information is subject to change without notice. All information should be independently reviewed and verified for accuracy. Properties may or may not be listed by the office/agent presenting the information.

Step inside to discover a bright and refreshed interior featuring all-tile flooring throughout the first floor, impact windows, newer A/C units, and fresh paint inside and out. The beautifully updated kitchen showcases brand-new quartz countertops and backsplash, a spacious pantry, an eat-in breakfast nook, and valuable additional storage tucked beneath the staircase. Separate formal living and dining rooms provide plenty of room to entertain, while the charming den with built-in cabinetry offers the perfect place to relax. A dedicated office adds even more versatility, making working from home both comfortable and convenient.
The spacious first-floor primary suite offers a peaceful escape, complete with a private en-suite bathroom featuring a soaking tub and separate shower, along with an oversized walk-in closet. Upstairs, two additional rooms and a half bath provide flexible space for guests, hobbies, or a secondary living area, with beautiful views overlooking the private preserve.
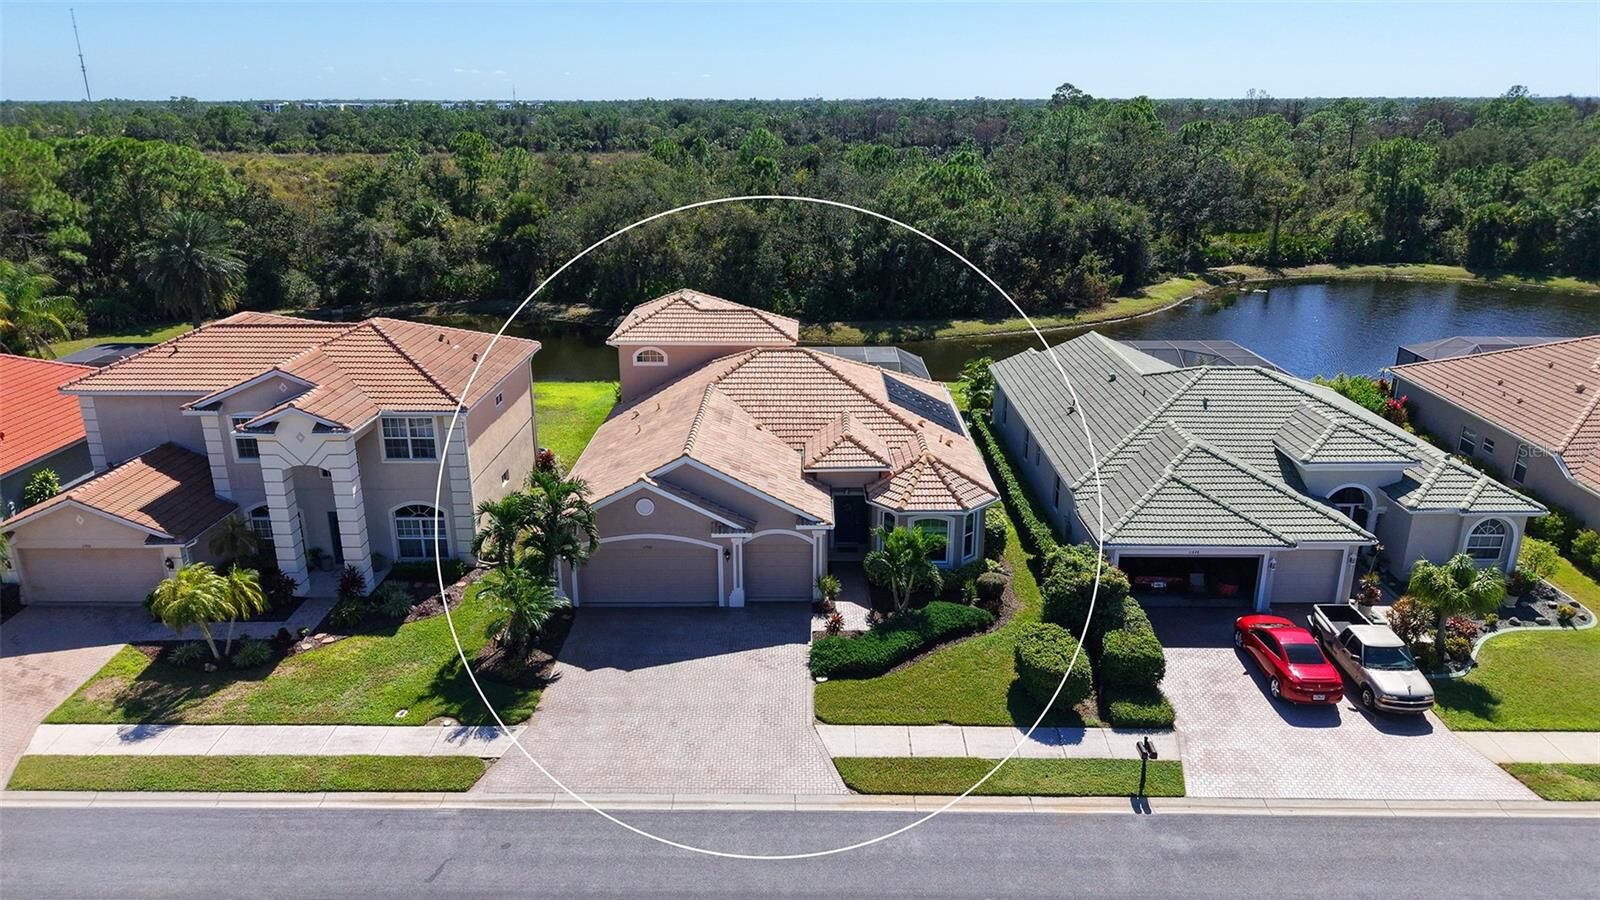
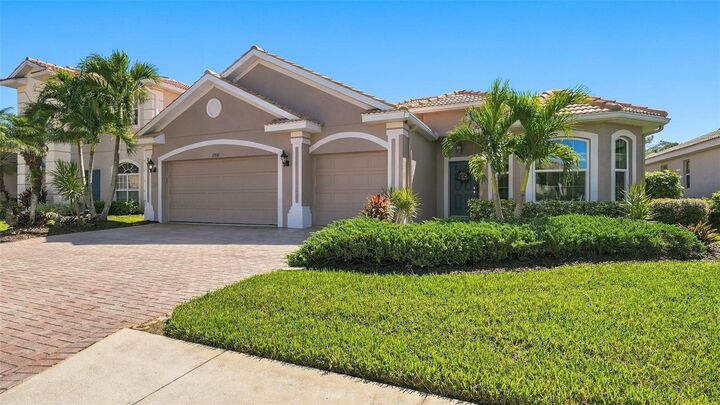
Outside, your own backyard oasis awaits. Take a refreshing dip in the solar-heated pool, enjoy the calming lake views, or simply unwind while taking in the natural beauty of the surrounding preserve. The three-car garage offers ample room for vehicles and includes additional overhead storage, while the pavered driveway adds attractive curb appeal.
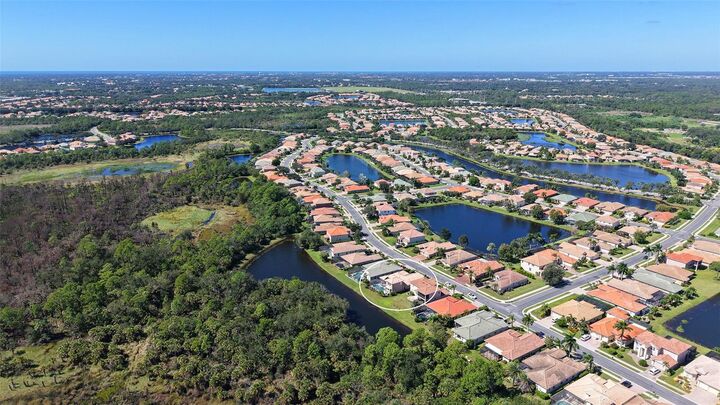
With its desirable waterfront location, thoughtful improvements, generous storage, dedicated office, and versatile two-story design, this home is an opportunity to enjoy a relaxed Florida lifestyle in a sought-after gated community. Conveniently located just minutes from local restaurants, shopping, and entertainment, this special property offers the perfect balance of peaceful surroundings and everyday convenience.